
Carpet vs Built Up Area: Buyers, Verify the Usable Space
Learn how carpet area differs from built up area, calculate usable space, compare listings, and verify area claims with a checklist before buying a home.
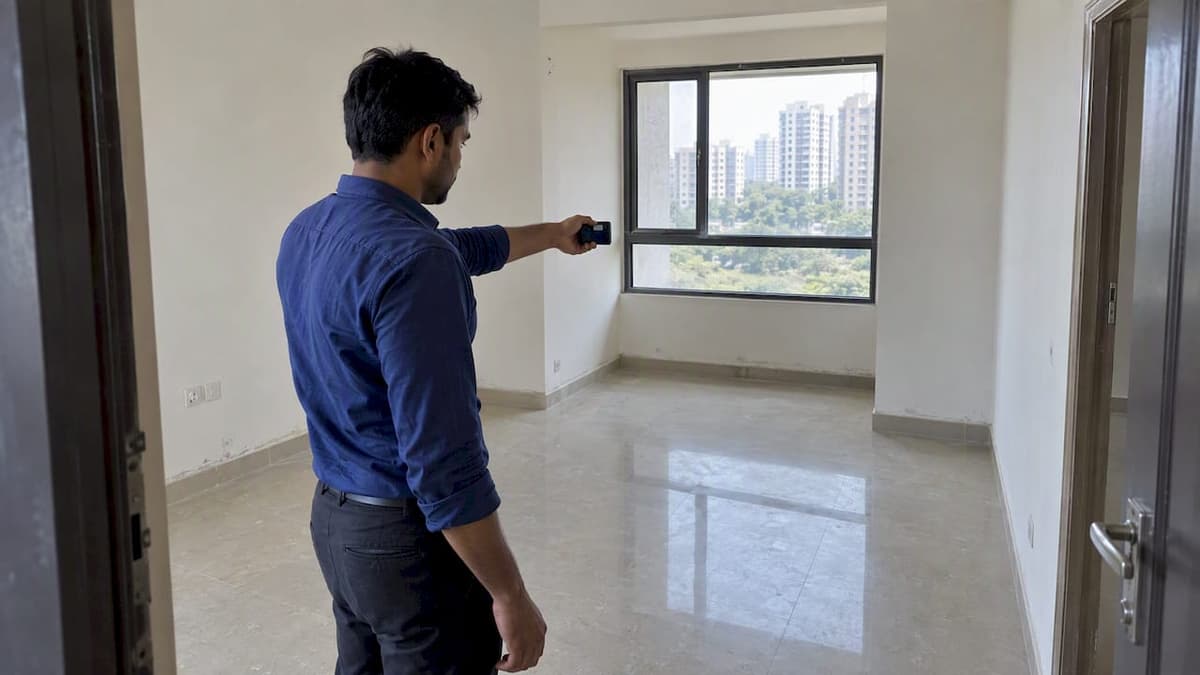

Carpet area is the usable floor space inside your walls; built-up area adds wall thickness and immediate attached spaces and is therefore larger. When we assess usable living space, carpet area gives the honest figure. When we need to understand the marketed footprint a developer is quoting, built-up area tells that story instead.
TL;DR:
- Without exact wall measurements, the 10 to 20% addition is only a rough estimate; request dimensioned plans or a measured survey before committing.
- Recalculate each price per square metre using carpet area, and ask whether maintenance charges, taxes, and other recurring costs use built up or saleable area.
- Before signing, reconcile the brochure, floor plan, and sale agreement; the area in official registration documents generally carries legal weight if figures conflict.
- Super built up area usually adds a share of common amenities to built up area, while local rules can change what each term includes.
What is carpet area and what it includes
Carpet area describes the actual floor space you can walk on and furnish, measured from the inner face of the walls. It is the area a carpet would physically cover if you laid one across every room, which is why developers in several markets have used that name for decades.
Typical inclusions and exclusions vary by market and by developer, but most definitions agree on the following:
- Bedrooms, living rooms, and kitchen floor area count towards carpet area.
- Toilets are usually included in carpet area, though this convention is not universal, so it is worth confirming on a case-by-case basis.
- The thickness of external and internal walls is excluded.
- Shared corridors, lift lobbies, and most service ducts fall outside carpet area.
- Balconies are frequently excluded from carpet area, though some listings count them separately or partially, according to common definitions used across property explainers.
Because these conventions shift between developers and regions, the safest approach is to ask exactly what has been measured rather than assume a standard definition applies.
What is built-up area and what it includes
Built-up area takes the carpet area and adds the thickness of the surrounding walls plus any directly attached spaces, such as balconies or private terraces. It represents the full footprint of the unit rather than the floor space you can actually use day to day.
Several property explainers estimate that built-up area typically runs larger than carpet area by a margin that varies with wall thickness, balcony size, and building design. The range depends heavily on construction method and the specific layout, so no single multiplier applies evenly across every project.
- Built-up area = carpet area + wall thickness + attached balconies or terraces.
- The exact addition depends on how thick the walls are and how large any attached outdoor space is.
- Developers often prefer quoting built-up or super-built-up area in marketing because the larger number makes the unit appear more generous on paper.
Buyers who only see a built-up figure in a brochure are, in effect, seeing a number inflated beyond what they will actually live in.
Direct comparison: inclusions, exclusions and buyer impact
Placed side by side, the two measures tell different stories about the same property.
- Carpet area excludes wall thickness, common corridors, lift lobbies, and most ducts; built-up area includes wall thickness and attached balconies or terraces.
- Carpet area reflects what you can furnish and walk through; built-up area reflects the unit's structural footprint.
- A listing quoted in built-up area can make a flat look noticeably more spacious than the usable space a buyer will actually experience once walls and ducts are accounted for.
This gap matters most when buyers compare price per square metre across listings. A flat priced against its built-up area will show a lower rate per unit than an identical flat priced against carpet area, even though nothing about the usable space has changed. Comparing two properties quoted on different bases, one in carpet area and one in built-up area, turns what looks like a straightforward price comparison into a misleading one. The only reliable fix is to normalise both figures to the same basis, ideally carpet area, before judging which property offers better value.
How to calculate and convert between carpet area and built-up area
Converting between the two figures is straightforward once you know which measurement a listing is actually quoting.
- Confirm which area the listing states and whether it is given in square metres (m²) or square feet (ft²), since mixing units leads to false comparisons.
- If no floor plan is available, apply a percentage multiplier as a rough estimate: built-up area is often approximated as carpet area plus a margin, commonly cited as 10 to 20% depending on the property.
- Where exact wall widths are known, add them directly to the carpet area instead of relying on a percentage.
- Treat any percentage-based result as an estimate rather than a verified figure.
These worked figures are illustrative calculations, not market data, and are only as accurate as the multiplier applied. When the exact area materially affects your decision, request a floor plan with room-by-room dimensions or commission a measured survey rather than relying on a percentage heuristic.
Practical checklist for comparing listings using carpet and built-up area
A short set of checks before you commit to viewing or negotiating can save considerable confusion later.
- Ask the agent or developer explicitly which area figure is quoted in the listing.
- Request a floor plan with labelled room dimensions rather than a single headline number.
- Verify whether balconies, terraces, and wall thickness are included or excluded from the stated figure.
- Calculate price per square metre using carpet area wherever possible, so comparisons between properties are genuinely fair.
- Confirm that the seller's or developer's documentation uses consistent figures across the brochure, floor plan, and sale agreement.
When comparing two listings, always convert both to the same basis, ideally carpet area, before working out which one offers better value per square metre.
Pro Tip: Treat a listing that only ever quotes "super built-up" area with no accompanying floor plan, or one where the area figure changes between the brochure and the sale agreement, as a signal to ask more questions before proceeding.
How buyer-side due diligence verifies area claims
Area figures quoted in marketing material are not always reconciled against the documents that actually define the unit, which is where an independent check earns its place in the process. A thorough review typically involves reconciling the floor plan against developer documents, sampling measurements independently rather than accepting brochure figures at face value, cross-checking the title deed and its attached plans against what has been marketed, and flagging any inconsistency between the developer's advertising and the formal paperwork.
Working across more than 380 property decisions reviewed, NITARYA's experience shows that roughly one in three reviews surfaces a significant issue that would otherwise have gone unnoticed before a buyer committed capital. Area discrepancies are one of the recurring categories behind that figure.
Buyers comparing area claims themselves can usefully ask an adviser to:
- Reconcile the quoted carpet or built-up figure against the registered floor plan.
- Confirm that the area stated in the sale agreement matches the area used in marketing.
- Check whether any regulated or local definition applies to the figure being quoted.
Regional variations and standards in defining carpet area and built-up area
Measurement conventions are not uniform across markets, and this is precisely where cross-border buyers run into trouble. In parts of South Asia, a regulatory body may define a specific "carpet area" calculation that developers must follow, meaning the figure on a brochure might not match a buyer's own understanding of usable space until the regulated formula is applied. Other markets rely on voluntary industry standards rather than statutory ones, which leaves more room for variation between developers.
In Gulf markets and parts of Southeast Asia, "built-up area" and "saleable area" are sometimes used interchangeably in marketing, even though they can carry subtly different inclusions depending on the developer's internal conventions. Measurement standards used by agents and surveyors, such as those applied in Australian floor plan practice, illustrate how differently "built area" can be defined once balconies, garages, or storage are factored in or excluded.
For a cross-border buyer, the practical consequence is that the same term can mean different things in different countries, and sometimes different things between two developments in the same city. Before assuming any figure is directly comparable to one seen in a previous purchase or a different country, it is worth asking which local convention or regulation, if any, governs the number quoted. Where no formal standard applies, the listed figure is simply the developer's own measurement choice, and should be treated with proportionate caution.

Impact of carpet versus built-up area differences on total property cost
The area figure used in a transaction does more than describe space. It often feeds directly into costs that continue well beyond the purchase date. Maintenance charges in many developments are calculated per square metre or square foot of built-up or super-built-up area, meaning two flats with identical carpet area can carry different ongoing service charges if their built-up figures differ.
Property tax assessments in some jurisdictions use built-up area as the base for calculation, while others apply a different metric entirely, so the figure quoted in a brochure is not always the same figure a tax authority will use. Buyers should ask specifically which area basis applies to any recurring charge before assuming the brochure number is the operative one for cost purposes.
Purchase price itself is usually quoted against built-up or saleable area in many developer-led markets, which means the effective price per square metre of actual usable space, the carpet area, is often meaningfully higher than the headline rate suggests. A buyer who negotiates purely from the advertised rate without recalculating against carpet area risks overestimating the value received for the price paid. Ownership obligations such as service charges, sinking fund contributions, or community fees frequently reference the same built-up or saleable figure, so confirming which basis applies protects against underestimating long-term holding costs.

How carpet and built-up area measurements relate to ownership rights and legal constraints
The area figure attached to a unit is not purely descriptive. In many jurisdictions it is written into the title deed, the sale and purchase agreement, or the strata or community title documents, which means it can carry legal weight beyond a marketing description. Discrepancies between the marketed area and the area recorded on the title can, in some markets, affect the buyer's recourse if the delivered unit differs from what was promised.
Ownership structures themselves, freehold, leasehold, or other forms, do not change what carpet or built-up area measures, but they do affect which figure matters more in practice. A leasehold unit's usable area, for instance, still determines livability regardless of the tenure type, while the built-up area recorded in the lease documentation may be the figure used to calculate ground rent or service charges owed to a freeholder or management body.
Cross-border buyers should treat the area stated in the title or official registration documents, rather than the brochure, as the figure that carries legal standing. Where the two differ, the registered figure is generally the one that governs ownership rights and any dispute resolution, which makes reconciling the two early in the transaction a meaningful protection rather than a formality.
Common hidden risks or misunderstandings buyers encounter
Several recurring misunderstandings catch out buyers in cross-border transactions, often because the figures look precise even when the underlying measurement is not.
A common assumption is that "built-up area" and "super built-up area" mean the same thing. In practice, super built-up area typically adds a further allocation for shared amenities, such as lobbies, clubhouses, or lift shafts, on top of built-up area, making it the largest of the three figures and the furthest removed from usable space.
Another frequent issue is inconsistency between documents: the brochure states one figure, the floor plan implies another once room dimensions are added up, and the sale agreement states a third. Buyers who do not reconcile these three sources before signing risk discovering the mismatch only after completion, when correcting it is far harder.
A third misunderstanding involves assuming percentage-based conversions are precise.
Finally, some buyers assume local measurement conventions from their home market apply identically abroad. A convention that excludes balconies from carpet area in one country may include them in another, so carrying assumptions across borders without verification is one of the more avoidable sources of disappointment.
Which measure matters most for different buyer goals
For living space and furniture planning, carpet area should be the figure we lean on. Built-up area earns its place when comparing marketed footprints across developments. When the choice between the two will change your decision, brief a surveyor or independent adviser to confirm the exact usable area before committing.
— Neerraj
NITARYA as an alternative: independent verification when the numbers matter
Developer brochures and agent listings are not designed to flag the gap between carpet and built-up area for you, which is precisely the kind of discrepancy an independent buyer-side review exists to catch. Nitaryaglobal
Due diligence work can reconcile the area figures in marketing material against the floor plan, the title documents, and the sale agreement, so you know which number actually governs your purchase before capital changes hands. Reviews of numerous property decisions have revealed that roughly one in three surfaces a significant issue, and area discrepancies are a recurring part of that pattern.
- Checking whether the quoted carpet or built-up figure matches the registered floor plan and title documents.
- Flagging inconsistencies between brochure, agreement, and plan before you are contractually committed.
- Extending reviews to ownership rights, developer standing, and regulatory compliance where relevant.
When an area figure materially affects your decision on a property in markets such as Dubai, Thailand, or India, request a residential property due diligence review before you commit to a purchase price based on the wrong number.
FAQ
What is the difference between carpet area and square foot area?
"Square foot area" usually refers to whichever figure, carpet, built-up, or super built-up, has been converted into square feet rather than square metres. It is a unit of measurement, not a distinct area type, so the real question is always which area category the square footage describes.
How to calculate RERA carpet area from built-up area?
Where a regulated carpet area definition applies, the calculation follows that specific regulation's formula rather than a generic percentage estimate. Buyers should request the exact calculation and supporting floor plan from the developer rather than applying a rough multiplier when a regulated figure is required.
Does carpet area include a toilet?
Toilets are usually included within carpet area under most common definitions, since they form part of the usable internal floor space. This convention is not universal, so it is worth confirming directly against the floor plan for any specific listing.
Which figure should I trust more when comparing two properties?
Carpet area gives the more reliable basis for comparing usable living space and calculating a fair price per square metre. Built-up area is still useful for understanding a unit's full footprint, but normalising both listings to carpet area avoids a misleading comparison.

